The Rise of Garden Offices in Cheshire: Planning Permission and Benefits
2026 Warrington Landscaping, Driveways & Fencing Costs (WA1–WA13)
Accreditation standard: BALI & Marshalls Accredited Installer
| Common Warrington Job | 2026 Price Range |
|---|---|
| Block Paving Driveway (40m² incl. MOT Type 1 Sub-Base) | £3,800 – £5,800 |
| Indian Sandstone or Porcelain Patio (25m²) | £2,400 – £3,900 |
| Heavy-Duty Fence Panels & Concrete Posts (10 Bays) | £1,400 – £2,100 |
| Artificial Grass Installation (30m² incl. Groundworks) | £1,900 – £2,900 |
Staring at the pile of unwashed breakfast dishes while trying to project professional authority on a client Zoom call has become the daily reality for thousands of Cheshire professionals. The 'clutter creep' of a home office set up in a spare bedroom or under the stairs isn't just a physical nuisance; it's a psychological barrier that prevents you from ever truly leaving work behind at 5 PM. Your home should be a sanctuary, yet it has morphed into a chaotic, multi-functional space where the boundary between rest and productivity has completely dissolved.
For residents in Warrington, Knutsford, Wilmslow, and the surrounding areas, the solution is increasingly found not within the existing walls of the house, but just a few steps across the lawn. The garden office has evolved from a luxury trend into a fundamental necessity for the modern workforce. This deep-dive exploration examines why Cheshire has become a hotspot for these structures, the complex legalities of planning permission, and the multifaceted benefits of taking your professional life outdoors.
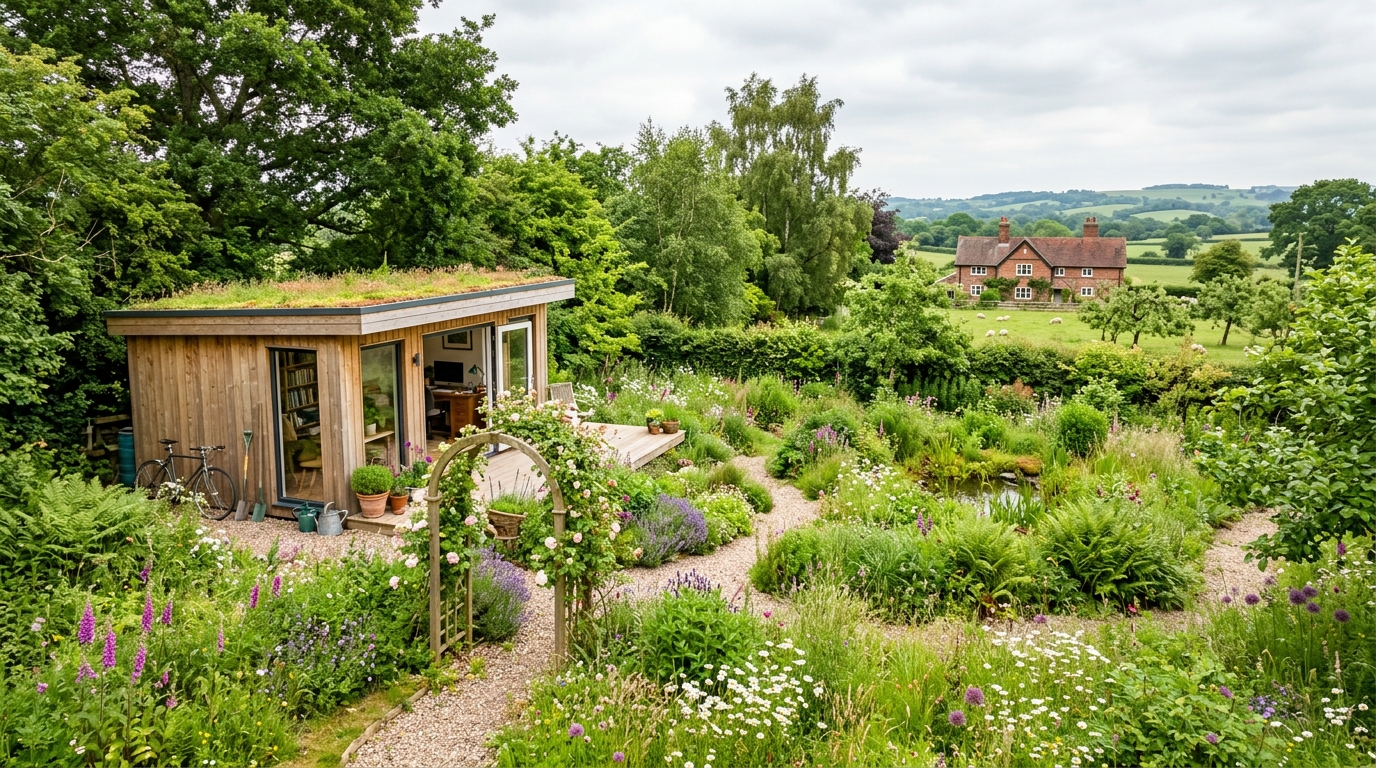
The Evolution of the Cheshire Workspace
Historically, the 'home office' was often an afterthought—a dusty corner of a guest room or a converted garage that felt cold and disconnected. However, as the digital economy has matured, so too has our requirement for professional-grade environments. In Cheshire, where property styles range from Victorian terraces to sprawling modern estates, homeowners are seeking ways to expand their square footage without the upheaval and massive expense of a traditional brick-and-mortar extension.
Garden offices provide a unique architectural opportunity. They are detached, purpose-built, and designed with contemporary ergonomics in mind. They represent a physical manifestation of the 'work-life balance' we all strive for. By physically removing yourself from the main house, you signal to your brain—and your family—that you are officially 'at work.'
The Benefits: Why Go Green?
1. Separation of Church and State (Work and Home)
The most immediate benefit is the psychological shift. When your office is ten yards away from your kitchen, you gain a 'commute' that involves fresh air and a change of scenery, however brief. This physical distance is crucial for mental health. It allows you to 'leave' work at the end of the day, shutting the door on your laptop and your stress, ensuring that your home remains a place of relaxation.
2. Customisation and Productivity
Unlike a spare room, which may have awkward windows or limited power outlets, a garden office is a blank canvas. You can orient the building to capture the best natural light, install floor-to-ceiling windows to enjoy your gardening and landscaping efforts, and design the internal acoustics to be perfect for recording or calls. High-speed internet, climate control, and ergonomic layouts can be integrated from the ground up.
3. Increasing Property Value
In the Cheshire property market, a high-quality garden office is a significant selling point. Estate agents frequently note that functional, year-round outdoor spaces can add between 5% and 10% to a property's valuation. For potential buyers, seeing a ready-made, professional workspace saves them the hassle of future construction, making your home considerably more attractive in a competitive market like Warrington or Lymm.
4. Cost-Effectiveness
Compared to a loft conversion or a side-return extension, a garden building is often more cost-effective. The construction timelines are shorter, there is less mess in the main living areas, and because many fall under 'Permitted Development,' the administrative costs associated with full planning applications can often be avoided.
Navigating the Legalities: Planning Permission in Cheshire
One of the most common questions homeowners ask is: "Do I need planning permission for a garden office?" In many cases, the answer is no, but the rules are specific and must be followed to avoid a costly 'enforcement notice' from the local council.
Permitted Development Rights
Most garden offices fall under 'outbuildings' within Permitted Development (PD) rights. To qualify without a full planning application, the building must meet several criteria:
- Incidental Use: The building must be used for purposes 'incidental' to the enjoyment of the dwelling house. A home office generally fits this description, provided it is not being used as a separate dwelling (i.e., someone living there) or for a high-intensity commercial use that brings frequent visitors and traffic to the quiet residential street.
- Height Restrictions: This is the most critical factor. If the building is within 2 metres of your property boundary, the maximum height must not exceed 2.5 metres. If it is further than 2 metres from the boundary, you can have a flat roof up to 3 metres or a dual-pitched roof up to 4 metres.
- Land Coverage: The office, along with other outbuildings and extensions, must not cover more than 50% of the total area of land around the original house.
- Placement: It must not be in front of the 'principal elevation' (the front of the house facing the road).
Cheshire-Specific Considerations
If you live in a Conservation Area (such as parts of Knutsford or Grappenhall), an Area of Outstanding Natural Beauty (AONB), or if your home is a Listed Building, Permitted Development rights are often restricted or removed entirely. In these instances, you should always consult with your local planning department at Warrington Borough Council or Cheshire West and Chester Council before breaking ground.
Furthermore, even if planning permission is not required, Building Regulations might still apply. If the floor area is between 15sqm and 30sqm, and the building is within 1m of a boundary, it must be constructed substantially of non-combustible materials. If the office is over 30sqm, it will almost certainly require building regs approval regardless of its proximity to the house.
The Build Process: From Foundation to Finish
Creating a high-end garden office isn't as simple as dropping a shed on some grass. To ensure the space is usable in the depths of a Cheshire winter, several key trades must be involved.
Groundwork and Landscaping
The foundation is the most important part of the build. Whether you choose a concrete slab, a timber frame on plinths, or modern ground screws, the site must be level and well-drained. This is where professional gardening and landscaping expertise becomes invaluable. A landscaper can ensure the office sits harmoniously within your garden's topography, handling drainage solutions and creating a path that keeps your feet dry during the rainy months.
Bringing in the Power
A professional office requires more than just an extension lead from the kitchen. You need a dedicated consumer unit, plenty of double sockets, internal and external lighting, and usually a hardwired Ethernet connection for stable video conferencing. This requires expert electrical and rewiring work. Running armored cable (SWA) from your main house to the garden building is a task that must be signed off by a Part P certified electrician to ensure safety and compliance with UK law.
Climate Control and Insulation
To be a year-round workspace, the office must be highly insulated. Most modern builds use Structural Insulated Panels (SIPs) or thick rock wool within a timber frame. This keeps the heat in during the winter and out during the summer. Electric radiator panels or underfloor heating are popular choices for maintaining a comfortable temperature without taking up much wall space.
The Final Aesthetic
Once the shell is up and the wires are in, the internal environment needs to feel like a professional suite. Plasterboard walls, high-quality flooring, and professional painting and decorating will transform a timber box into a luxury studio. Choosing the right color palette is essential; neutral tones are often best for video backgrounds, while a feature wall can add a sense of personality and brand identity to your workspace.
Designing for Focus: Interior Layout Tips
When planning the interior of your Cheshire garden office, consider the 'flow' of your workday:
- The Desk Placement: If possible, place your desk near a window but at a right angle to it. This provides natural light without the glare on your monitor or the silhouette effect during video calls.
- Storage Solutions: Use vertical space. Floating shelves and built-in cupboards keep the floor clear, making the small footprint of a garden office feel much larger.
- Acoustics: If your work involves sensitive calls or audio recording, consider acoustic panels. These don't just stop sound from escaping; they stop it from bouncing around inside, making your voice sound richer and more professional on the other end of the line.
- The 'Coffee Corner': If your office is at the far end of a large garden, you might want to install a small kitchenette or at least a dedicated space for a coffee machine. This prevents you from having to trek back to the house every time you need a break, further reinforcing the boundary between 'work' and 'home.'
Common Pitfalls to Avoid
While the prospect of a garden office is exciting, many homeowners fall into common traps that can lead to disappointment or legal trouble:
- Underestimating the Budget: Beyond the kit price of the building, you must factor in foundations, electrical connection, internet trenching, and internal finishes. Always allow a 10-15% contingency fund.
- Poor Insulation: A cheap summerhouse is not a garden office. Without 100mm+ of high-quality insulation and double glazing, the building will be an icebox in January and a sauna in July.
- Ignoring Connectivity: Wi-Fi extenders often struggle to penetrate through the thick insulation and foil-backed boards of a modern garden room. Always try to run a physical Cat6 Ethernet cable alongside your power supply.
- Forgetting Security: Your office will likely house expensive computer equipment. Ensure you have high-quality locks, perhaps an alarm system linked to the main house, and adequate insurance coverage for outbuildings.
The Sustainability Factor
In the current climate, many Cheshire residents are looking for eco-friendly ways to expand. Garden offices are inherently more sustainable than traditional extensions. They often use sustainably sourced timber, have a lower carbon footprint during construction, and their high thermal efficiency means they require very little energy to heat. Some homeowners even opt for 'green roofs' (sedum roofs), which provide a habitat for local pollinators and help with rainwater management, further integrating the building into the natural environment.
Why Use Local Warrington Tradesmen?
Building a garden office involves a symphony of different skills. Coordinating a groundworks team, a carpenter, an electrician, and a decorator can be a logistical nightmare. This is why many residents turn to local platforms to find vetted, reliable professionals who understand the specific building stock and local authority nuances of the Cheshire area.
By hiring a local specialist for your electrical and rewiring, you ensure that the person doing the work is familiar with the local power grid requirements and can respond quickly for any future maintenance. Similarly, a local expert in painting and decorating will know which products stand up best to the damp British climate, ensuring your office looks pristine for years to come.
Conclusion: A Future-Proof Investment
The rise of the garden office in Cheshire isn't just a reaction to a global shift in working habits; it's a proactive choice by homeowners to reclaim their domestic lives while excelling in their professional ones. It is an investment in your productivity, your mental well-being, and the value of your property.
Whether you are a freelancer in Stockton Heath, a corporate executive in Great Sankey, or a creative professional in Wilmslow, the detached garden office offers a bespoke solution to the modern space crisis. By navigating the planning rules carefully and employing the right local trades—from the initial gardening and landscaping to the final lick of paint—you can create a sanctuary that makes Monday mornings something to actually look forward to.
As the world of work continues to evolve, the ability to work from home effectively will remain a top priority. In the leafy suburbs of Cheshire, the garden office has become the ultimate status symbol: not of wealth, but of a balanced, well-ordered, and professional life.
Enjoyed this article?
Need a Verified Tradesperson in Warrington?
Browse verified local professionals across Warrington & Cheshire. Compare reviews, check qualifications, and get free quotes.